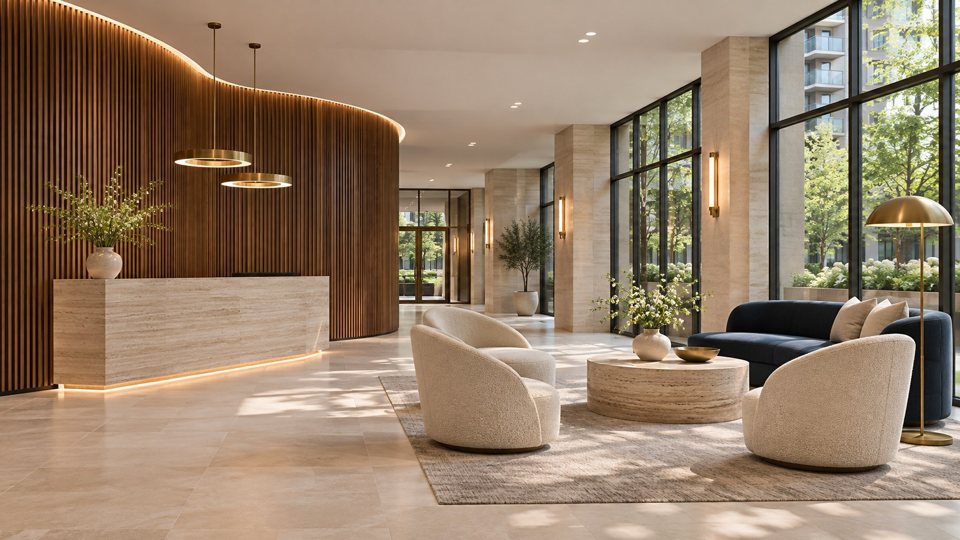
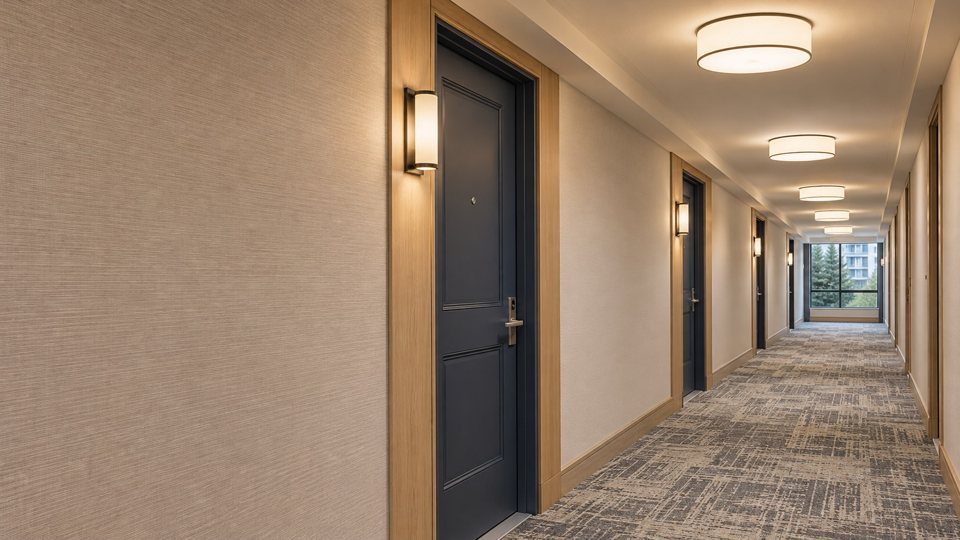
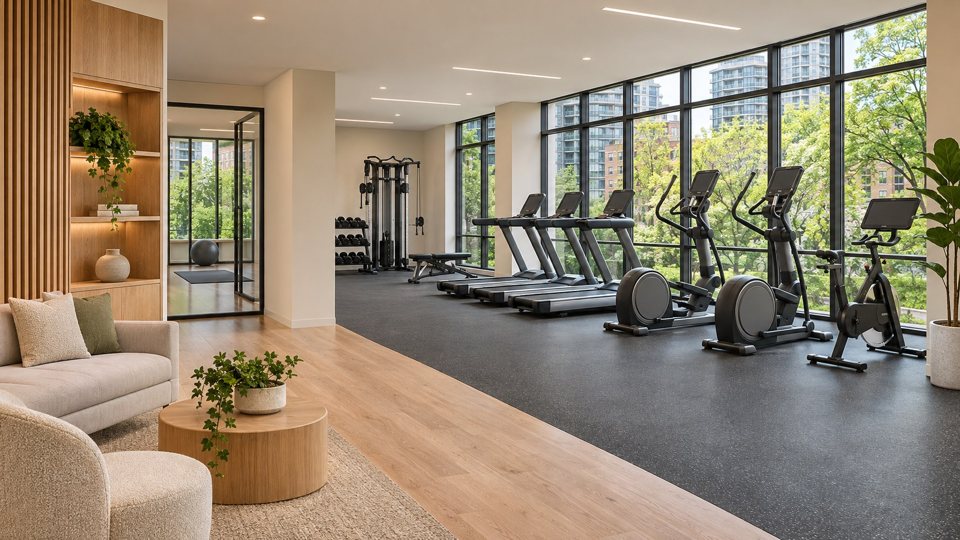
Start with the space.
Discuss the property, the people who use it and the outcome you want to achieve.

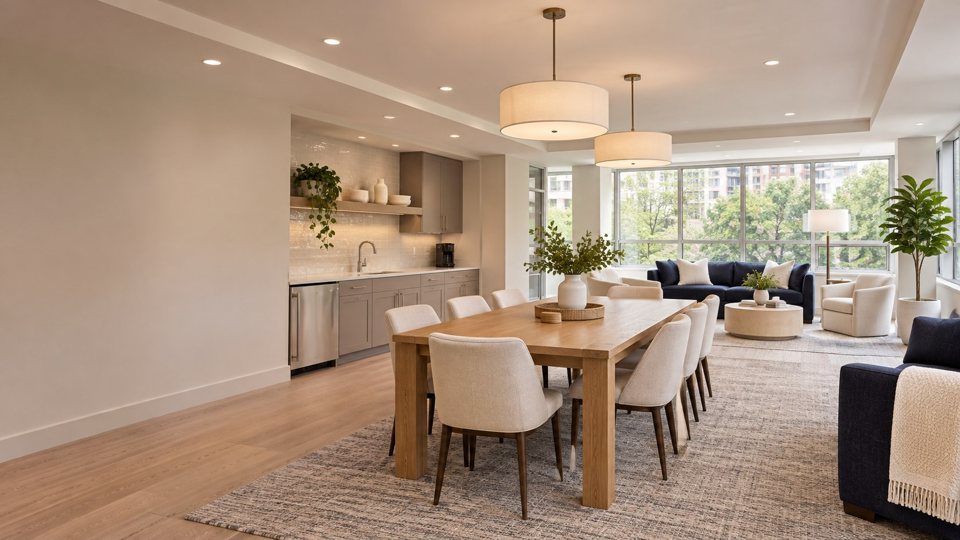
Condominium Refurbishments
Create a fresh sense of purpose for the rooms that bring your condominium community together.
01 / The possibilities
Party rooms, lounges and multipurpose spaces need to respond to the way residents actually use them. A refurbishment may focus on worn finishes, a more cohesive appearance or a revised arrangement. Matteo begins with the intended use and the building’s priorities.
Condominium boards and property managers planning improvements to party rooms, resident lounges and multipurpose amenity areas.
A scope shaped around your property
Start with the improvements that matter most. Together, we can discuss the details, the responsibilities and the right sequence for your space.
Tell us what you have in mind ↗02 / Details make the difference
Beyond the first impression: the choices and practical details that shape a well-planned project.
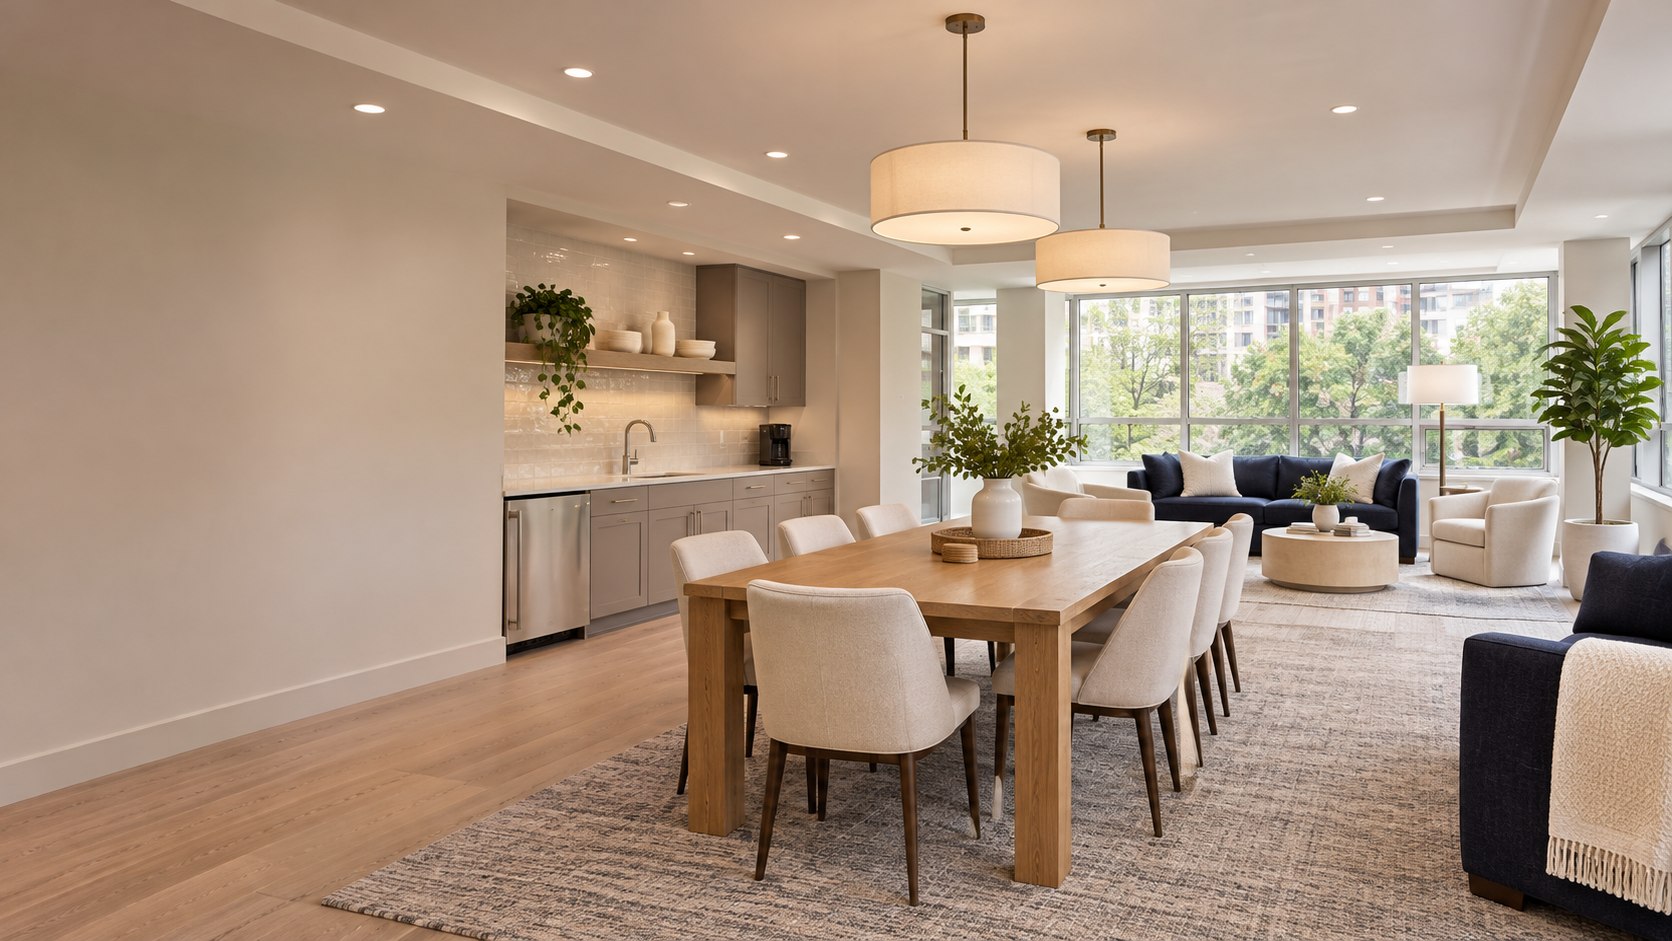
Consider how the room is booked, how furniture is arranged and which activities the space needs to support. A party room used for family events may have different priorities from a quiet resident lounge. Identifying those uses makes finish and layout discussions more purposeful.
02 — THE PRACTICAL DETAILSFlooring, walls, cabinetry and feature details should read as a coordinated interior. Review existing elements that can remain and those that need renewal. Where kitchenettes or other built-in features are involved, make the proposed work and any design responsibilities explicit before selections are finalized.
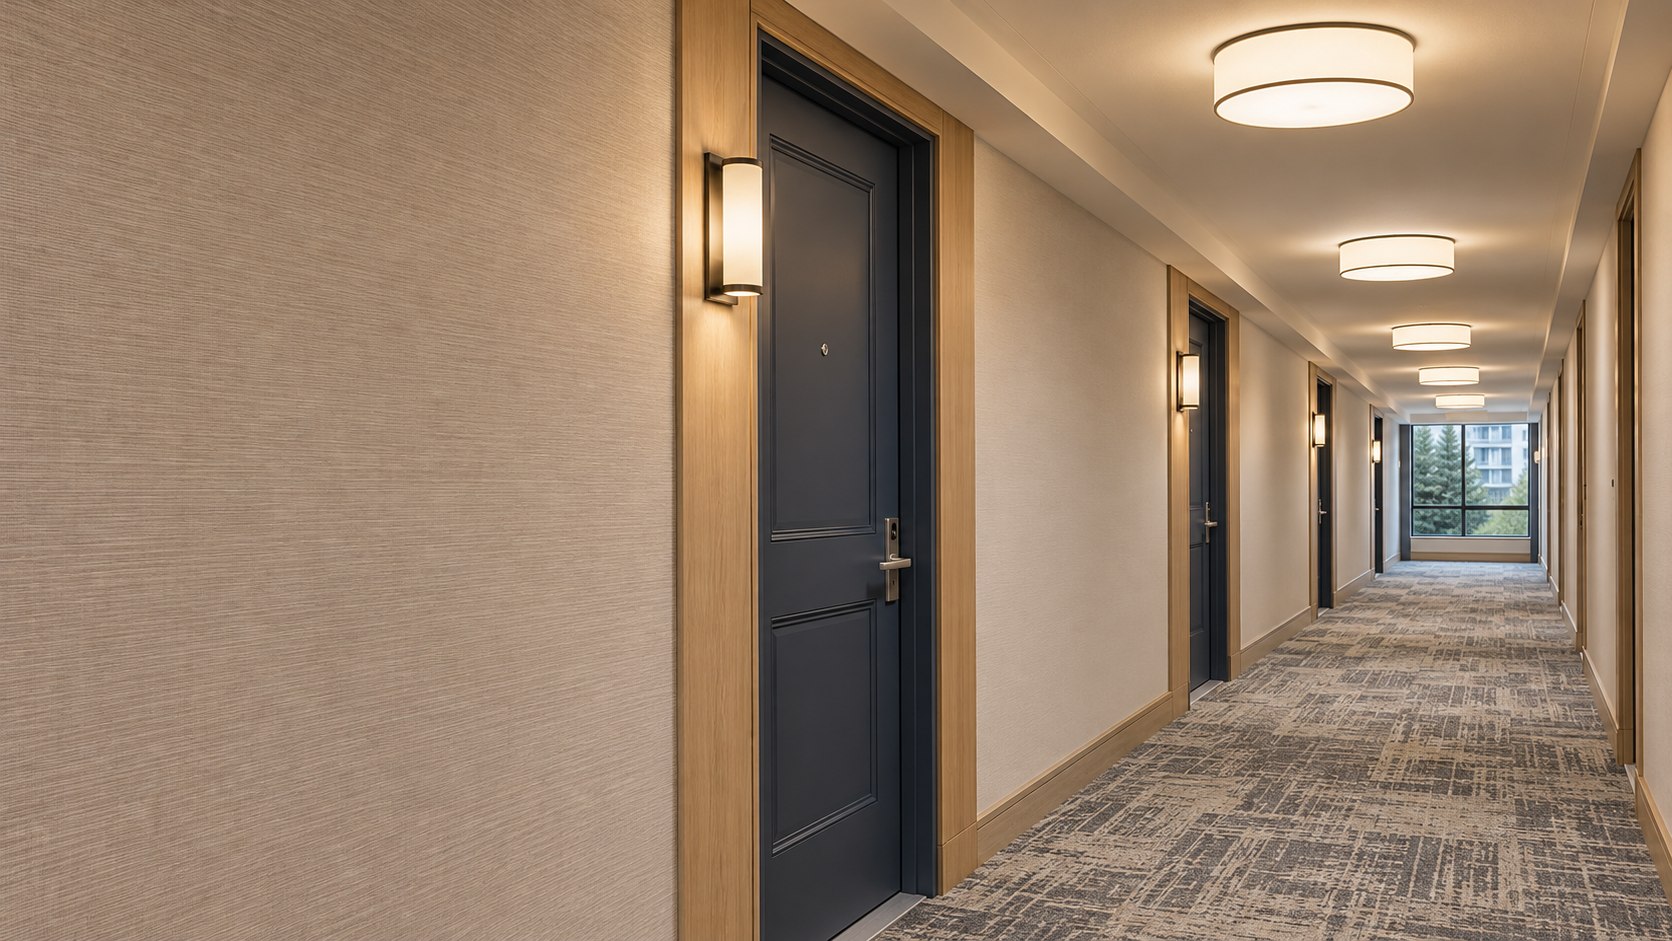
Shared spaces may have longstanding bookings or seasonal demand. Bring that information into the project discussion early. Agree how the room will be cleared, where retained furniture will be stored and what needs to happen before it returns to resident use.
Walk through the completed scope with the property team, including finish details and any reinstatement responsibilities. A clear completion review helps separate remaining building items from furniture, equipment or operating arrangements managed by others.
The Matteo approach
Know what is being discussed, how decisions connect and what comes next.
Discuss the property, the people who use it and the outcome you want to achieve.
Review finishes, responsibilities, access and any design or approval requirements.
Agree the proposed sequence and arrangements for the building and its occupants.
Review completion against the agreed scope and address outstanding items together.
03 / Make the first conversation count
Consider typical group sizes, furniture arrangements, existing finishes and booking commitments. If changes to layouts or building systems are proposed, the appropriate design and approval requirements need to be identified.
The property, the agreed work and the proposed sequence guide a meaningful proposal.
04 / A little more clarity
What to consider before planning party room & amenity space renovations.
Have another question? ↗Yes, a finish-focused scope can be discussed. The condition of the space and the intended outcome will guide what is practical.
Share the booking calendar early. The proposed work and any room closure can then be discussed with the property team.
A multipurpose brief can be developed around the activities the building wants to support. Layout, furniture and finish choices should be reviewed together so the proposed scope reflects those uses.
Yes. Describe the proposed changes and existing layout. Any design, trade or approval requirements should be identified before the work is committed.
Storage, movement and protection arrangements should be agreed before work starts. Clear responsibilities help keep the refurbishment scope and room-reopening plan aligned.
Connected expertise
Industry organizations
Explore the organizations supporting condominium management, restoration and workplace safety.