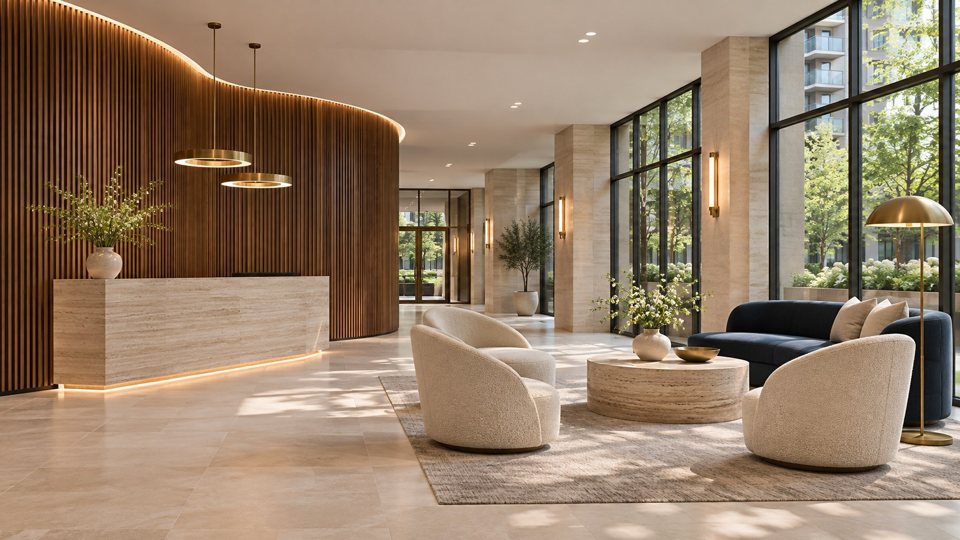
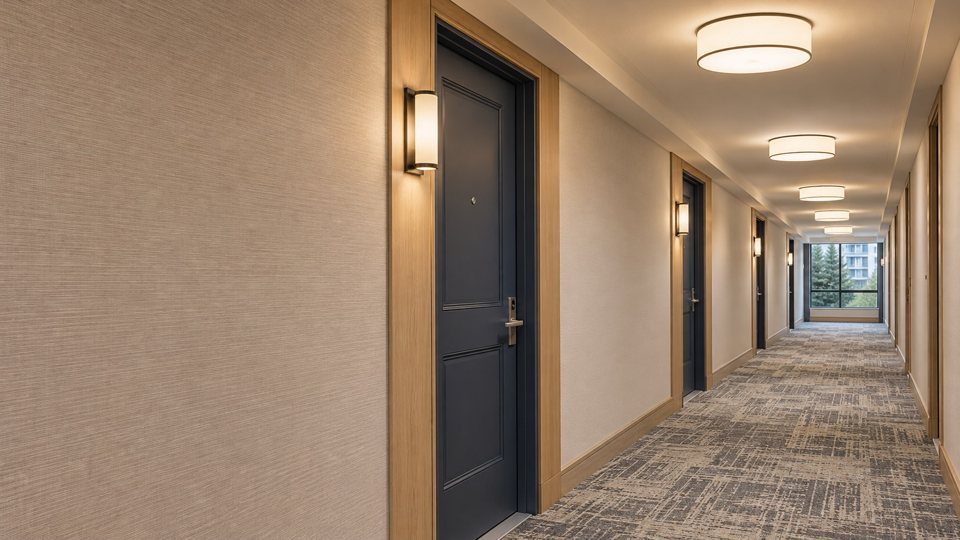
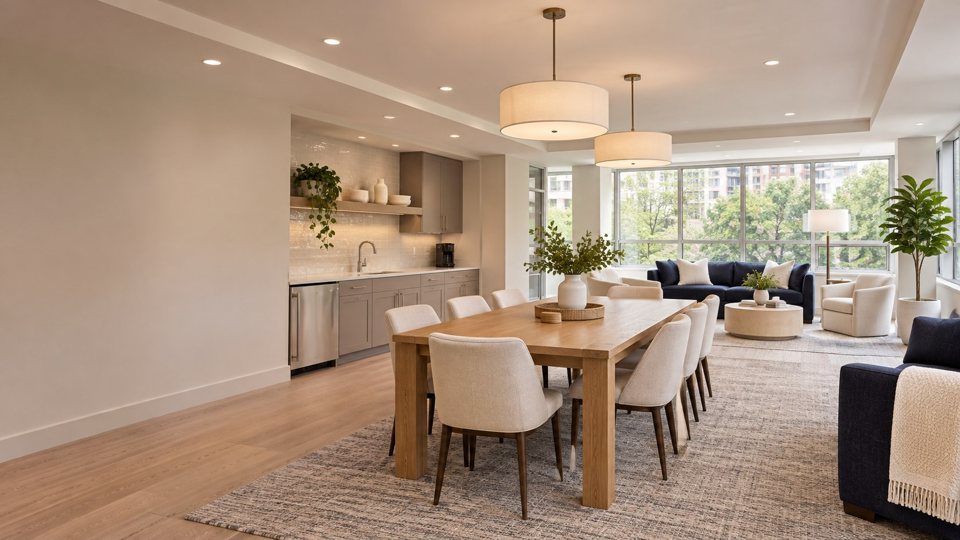
Start with the space.
Discuss the property, the people who use it and the outcome you want to achieve.

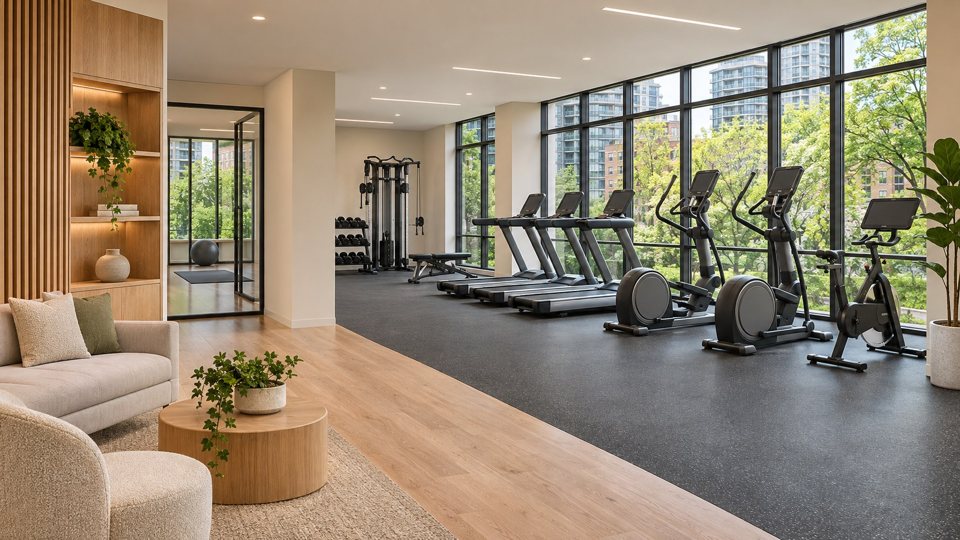
Condominium Refurbishments
Refresh the fitness spaces that make everyday wellbeing part of life at home.
01 / The possibilities
A condominium fitness room should feel inviting and support its intended use. Matteo discusses the existing room, the improvements the corporation has in mind and the work needed to bring the space together. The scope is tailored to the property rather than assumed from a standard package.
Condominium corporations and property teams renewing a shared fitness room or refreshing finishes around existing equipment.
A scope shaped around your property
Start with the improvements that matter most. Together, we can discuss the details, the responsibilities and the right sequence for your space.
Tell us what you have in mind ↗02 / Details make the difference
Beyond the first impression: the choices and practical details that shape a well-planned project.
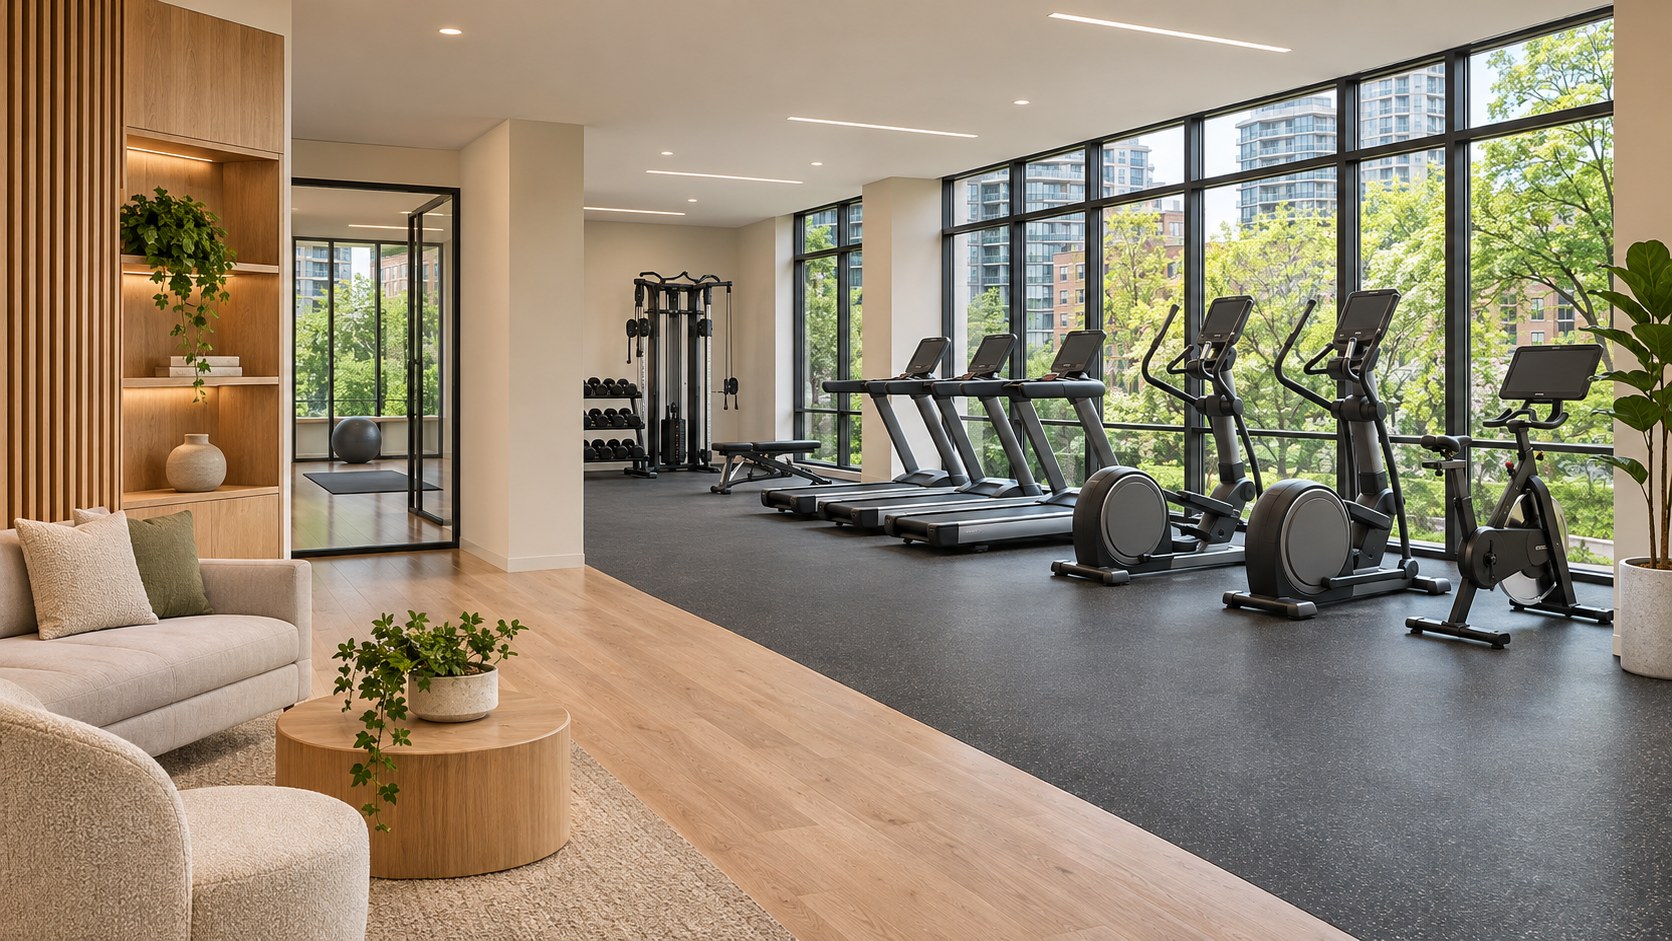
Review the current layout, equipment footprint and movement through the room. The refurbishment should respond to the building’s actual priorities, whether that means tired finishes, a more coordinated interior or a room that feels better connected to other amenities. Identify equipment decisions before finalizing the construction scope.
02 — THE PRACTICAL DETAILSFlooring, wall finishes, mirrors and millwork meet a different set of daily-use conditions in a fitness room than in a lounge. Discuss proposed materials alongside the equipment layout and maintenance expectations. Equipment movement, storage and reinstatement responsibilities need to be agreed explicitly.
Residents need to know when a shared fitness room will be unavailable. Discuss any access restrictions, work phases and proposed reopening arrangements with the property team. The schedule should allow for the agreed building work and the responsibilities of any equipment supplier involved.
Before residents return, review the completed building work and confirm that any equipment-related responsibilities have been addressed by the appropriate party. Record outstanding finish items and pass along the care information available for selected materials.
The Matteo approach
Know what is being discussed, how decisions connect and what comes next.
Discuss the property, the people who use it and the outcome you want to achieve.
Review finishes, responsibilities, access and any design or approval requirements.
Agree the proposed sequence and arrangements for the building and its occupants.
Review completion against the agreed scope and address outstanding items together.
03 / Make the first conversation count
Share the current equipment layout, proposed changes and the room’s existing condition. Discuss equipment responsibilities, finish needs and the period the space may be unavailable before work is scheduled.
The property, the agreed work and the proposed sequence guide a meaningful proposal.
04 / A little more clarity
What to consider before planning fitness room renovations.
Have another question? ↗Protection, movement and storage arrangements depend on the work. Responsibilities should be agreed with the property team before the project begins.
No. Building work and equipment procurement should be defined separately in the agreed scope.
A finish-focused refurbishment can be discussed around retained equipment. The work still needs to account for protection, access and any equipment that must be moved.
Equipment procurement and installation responsibilities should be identified separately. This keeps the building-work scope clear and helps coordinate any specialist supplier involved.
Look at the complete scope: preparation, selected finishes, equipment arrangements, access and proposed downtime. Comparing only the finish price can leave practical requirements unresolved.
Connected expertise
Industry organizations
Explore the organizations supporting condominium management, restoration and workplace safety.