Start with the space.
Discuss the property, the people who use it and the outcome you want to achieve.

Condominium Refurbishments
Bring continuity and care to the spaces residents move through every day.
01 / The possibilities
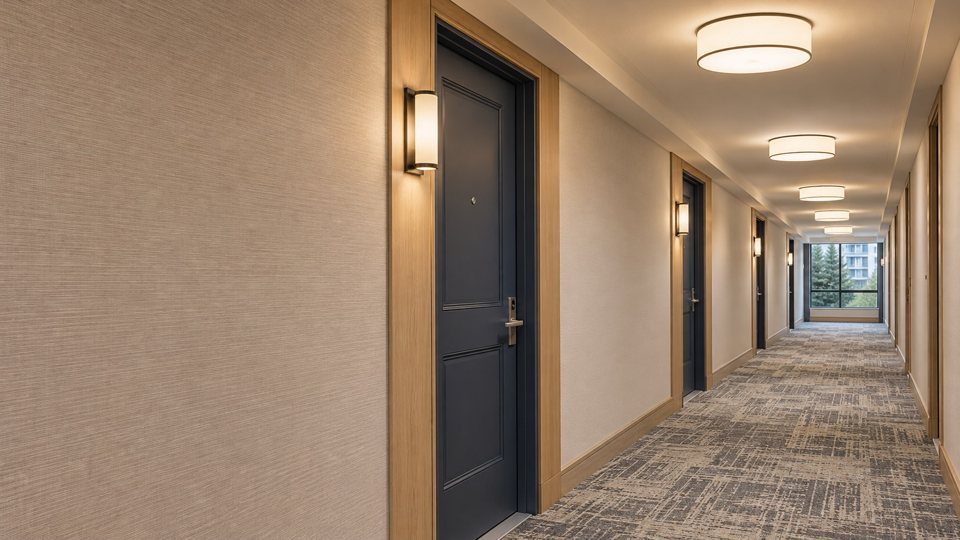
Corridors connect the building’s shared spaces with individual homes. Their finishes need to work together visually while responding to regular use, maintenance and the conditions of the property. A coordinated refurbishment starts with understanding those needs.
Property managers and condominium boards coordinating common-area renewal across one floor or an entire building.
A scope shaped around your property
Start with the improvements that matter most. Together, we can discuss the details, the responsibilities and the right sequence for your space.
Tell us what you have in mind ↗02 / Details make the difference
Beyond the first impression: the choices and practical details that shape a well-planned project.
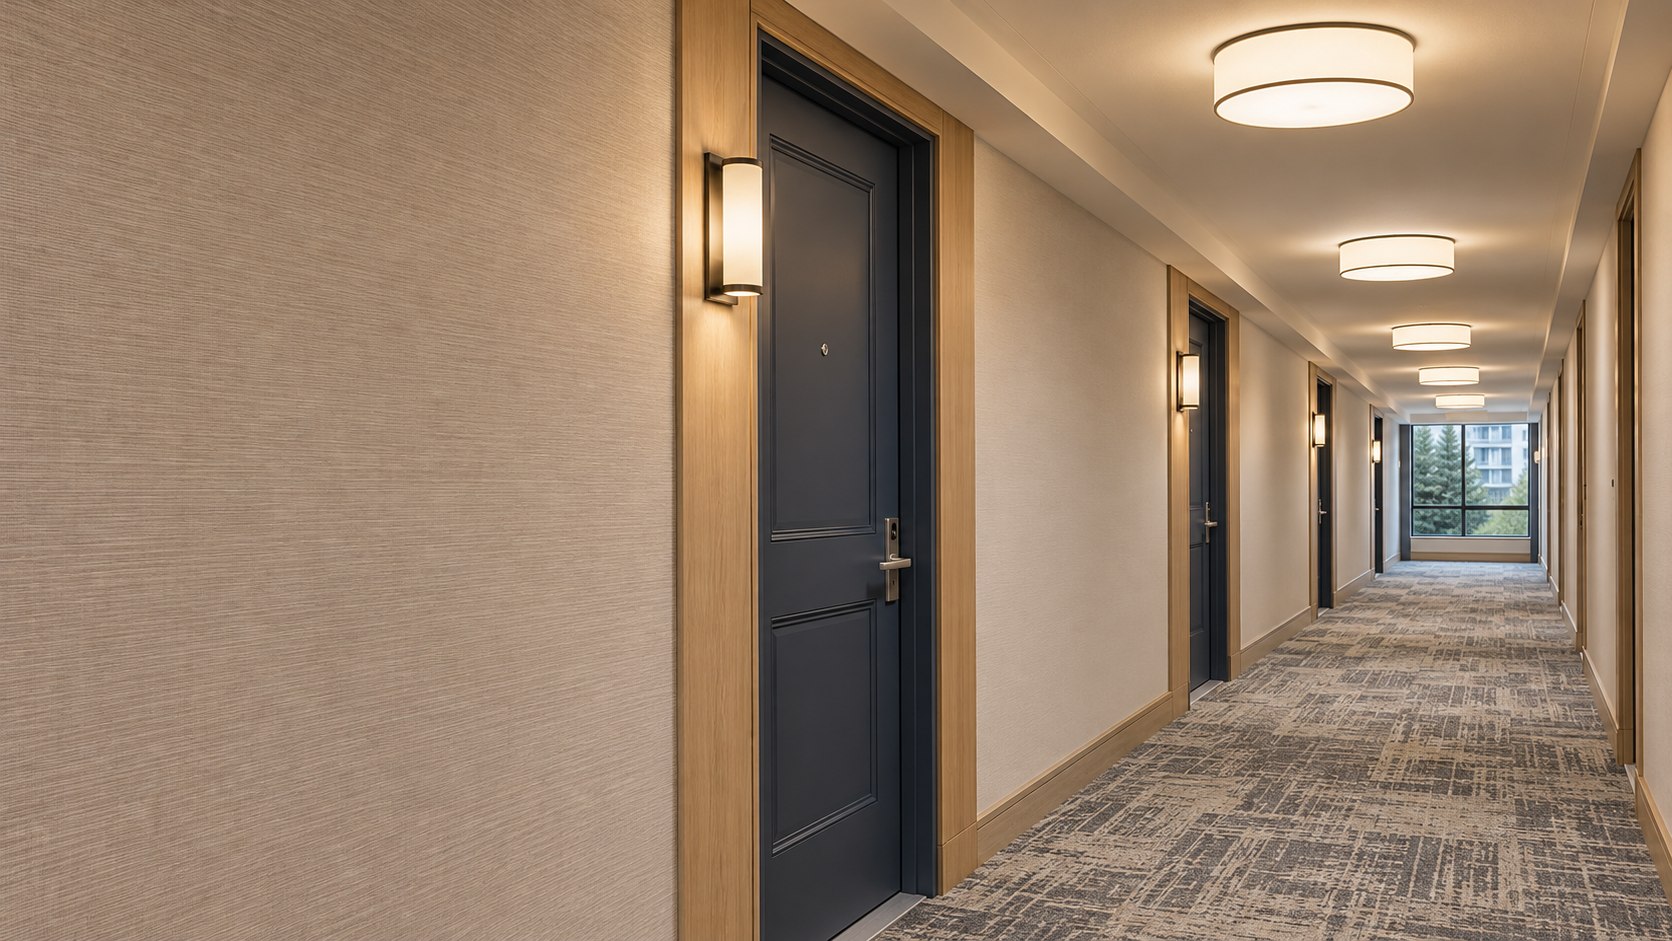
Corridor refurbishments often repeat a finish language across many doors, corners and elevator lobbies. Agree the details that need to remain consistent and identify exceptions before work is rolled out. Material samples and a clearly described scope help the property team review the overall direction.
02 — THE PRACTICAL DETAILSFlooring edges, door frames, base details and wall junctions make a noticeable difference to the finished space. Discuss the condition of existing surfaces and what preparation is included. A finish change should account for these connections, rather than considering only the largest wall or floor area.
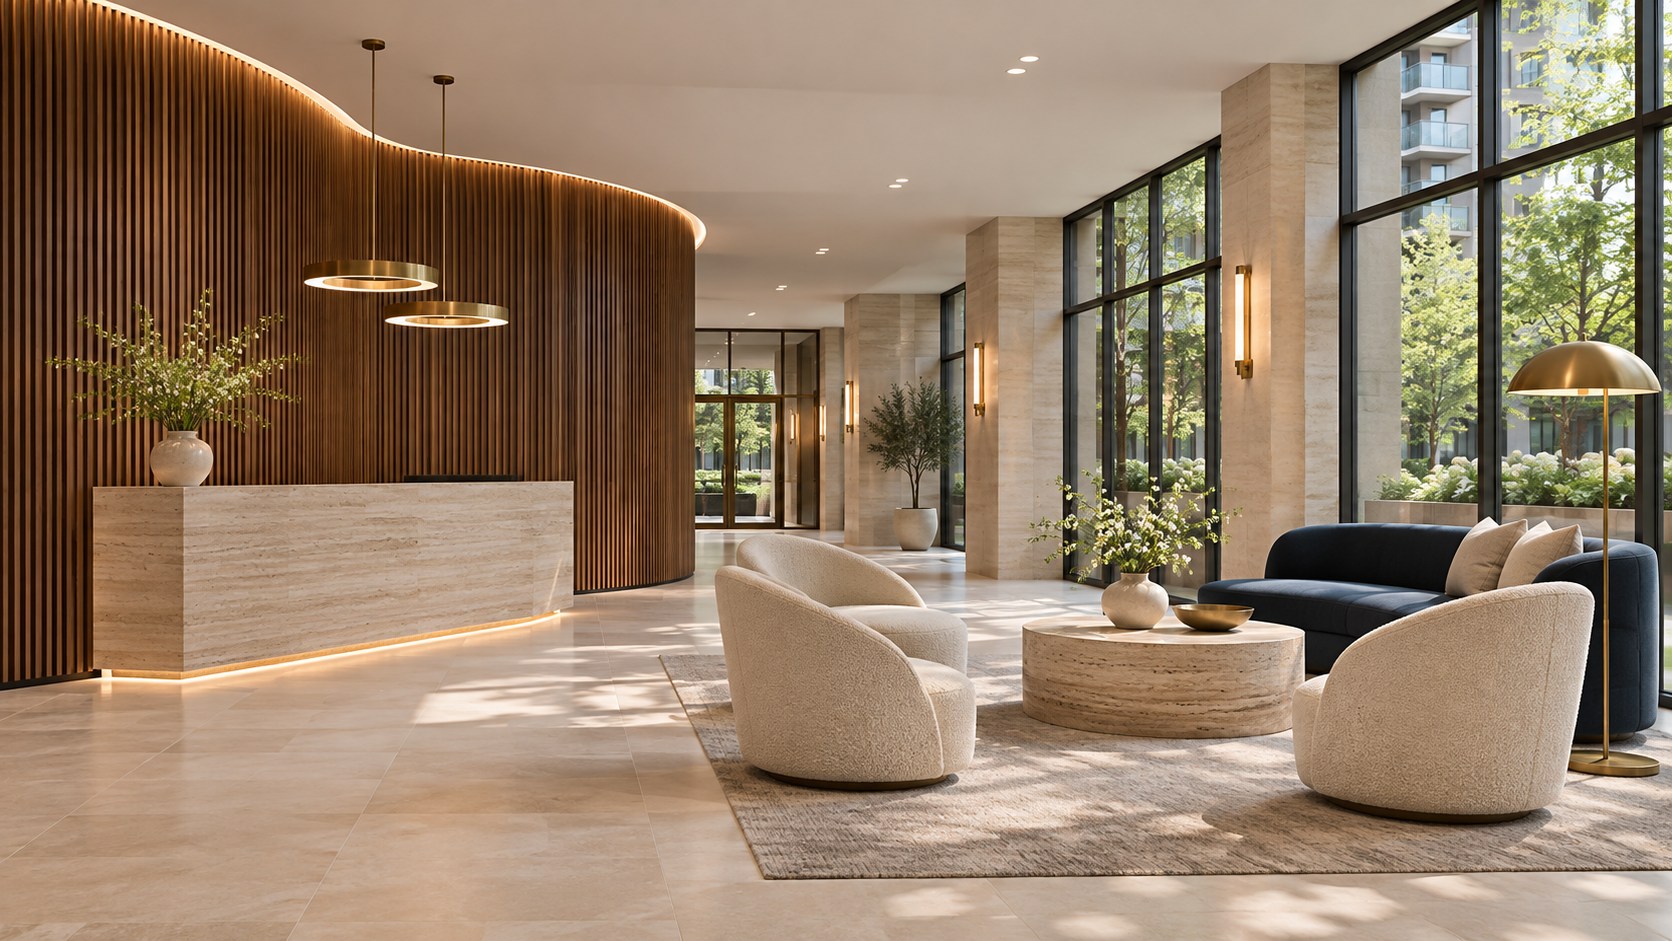
A multi-floor project needs a clear conversation about access, work areas and the proposed order of completion. Share building rules, elevator arrangements and resident considerations early. The property team can then plan communication around the agreed sequence and any changes that arise.
Review completed areas against the agreed finish direction, including transitions and recurring details. Note any items requiring attention in a shared completion list so the building team can track the remaining work clearly.
The Matteo approach
Know what is being discussed, how decisions connect and what comes next.
Discuss the property, the people who use it and the outcome you want to achieve.
Review finishes, responsibilities, access and any design or approval requirements.
Agree the proposed sequence and arrangements for the building and its occupants.
Review completion against the agreed scope and address outstanding items together.
03 / Make the first conversation count
Discuss the number of floors, current finish conditions and any building standards. Sample selections, resident communication and a proposed floor-by-floor sequence can help the property team make informed decisions.
The property, the agreed work and the proposed sequence guide a meaningful proposal.
04 / A little more clarity
What to consider before planning corridor & hallway refurbishments.
Have another question? ↗A phased sequence can be discussed after the scope and access requirements are understood. The approach depends on the building, materials and work involved.
Existing photographs, floor plans if available, finish preferences and known maintenance concerns provide a useful starting point.
Where practical, a representative area or sample review can help clarify finishes and recurring details. Agree what the review will cover and how any resulting changes affect the wider scope.
Yes. The design direction can distinguish these areas while maintaining a coherent overall appearance. Transitions and material responsibilities should be clear in the scope.
The number of floors, preparation needs, selected materials and agreed access arrangements all matter. Share any fixed building dates before the proposed sequence is prepared.
Connected expertise
Industry organizations
Explore the organizations supporting condominium management, restoration and workplace safety.