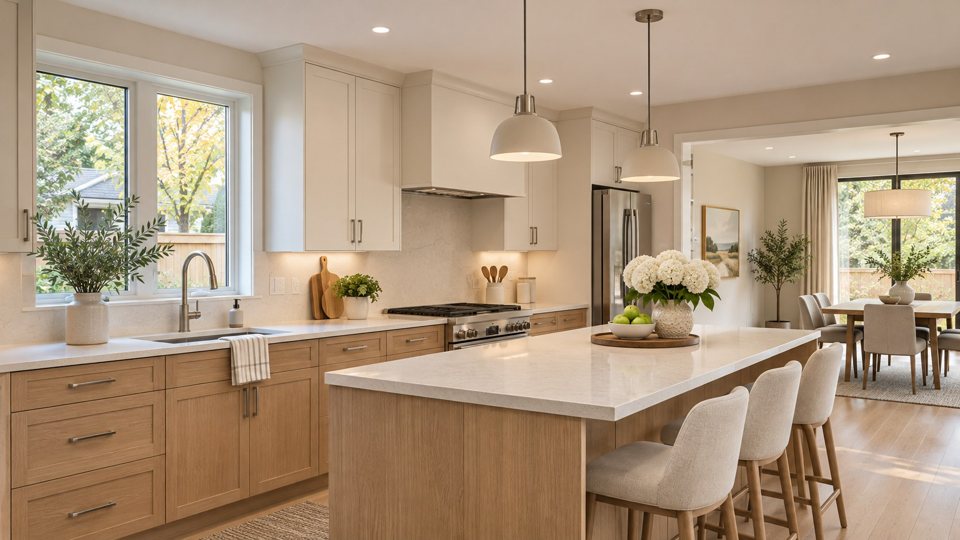
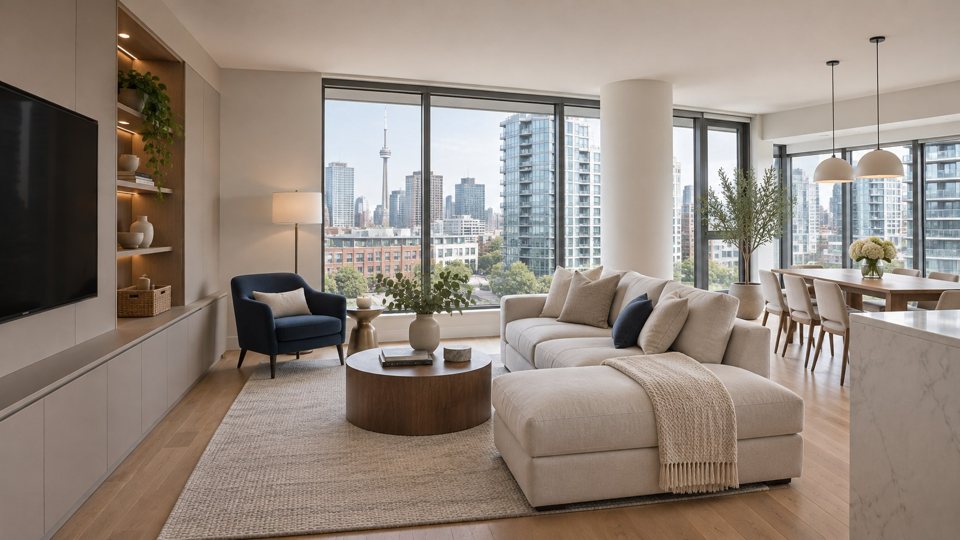
Start with the space.
Discuss the property, the people who use it and the outcome you want to achieve.

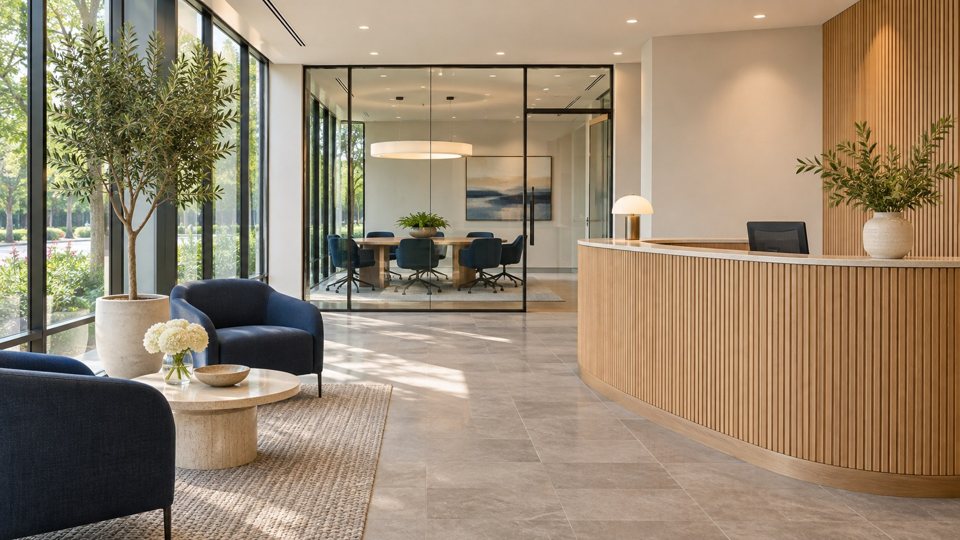
Residential & Commercial Renovations
Renew business interiors with a clear understanding of the space and its operations.
01 / The possibilities
A commercial renovation needs to connect the intended result with the realities of the workplace. Matteo discusses the property, the proposed improvements and how the work may affect occupants, customers and daily activity.
Business owners, property managers and project teams planning office, reception or other commercial interior improvements.
A scope shaped around your property
Start with the improvements that matter most. Together, we can discuss the details, the responsibilities and the right sequence for your space.
Tell us what you have in mind ↗02 / Details make the difference
Beyond the first impression: the choices and practical details that shape a well-planned project.
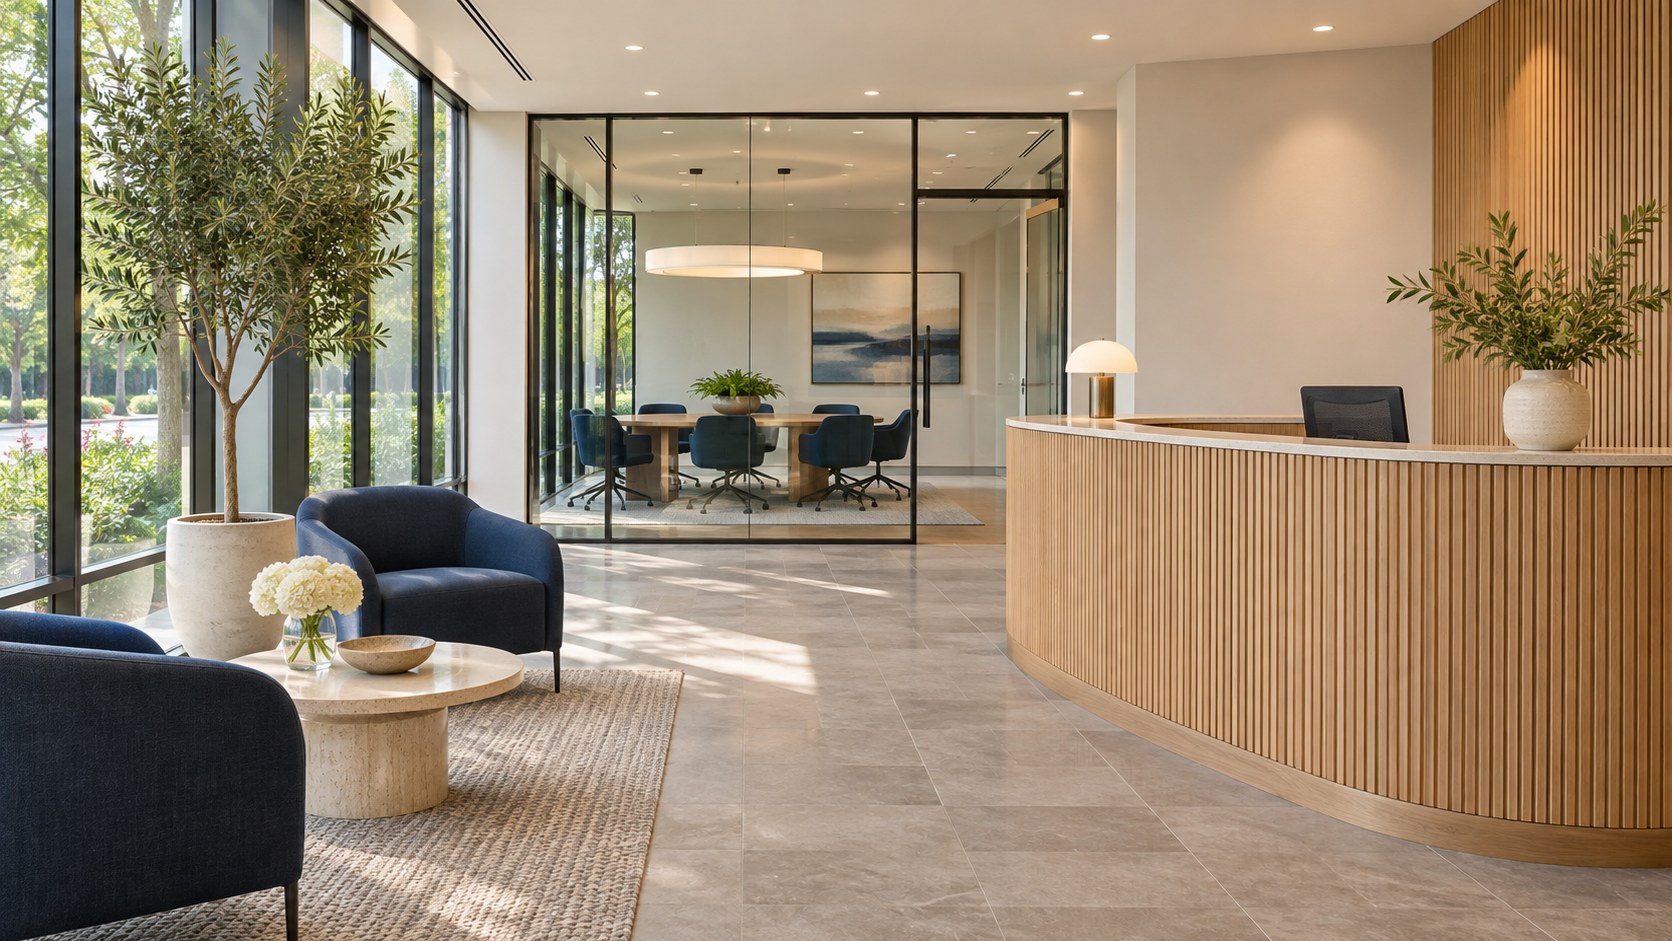
A commercial renovation should respond to how the space is used, how people move through it and the experience it creates for customers or staff. Clarify the purpose of the project and the areas involved before moving into finish selections or a proposed construction sequence.
02 — THE PRACTICAL DETAILSCommercial work can involve owners, tenants, property managers and design consultants. Identify who is providing drawings, approving selections and coordinating building access. Existing plans and lease-related requirements are useful starting information, but the agreed construction scope should stand on its own.
Discuss whether the premises will be occupied, which activities need to continue and any dates that matter to the business. Access routes, storage and work areas should be considered with the proposed sequence. Where phasing is discussed, define what each stage includes and what remains outside it.
Review the agreed work with the responsible project contact, record outstanding items and identify any information needed for handover. Separate construction completion from furniture, technology or operational work being delivered by others.
The Matteo approach
Know what is being discussed, how decisions connect and what comes next.
Discuss the property, the people who use it and the outcome you want to achieve.
Review finishes, responsibilities, access and any design or approval requirements.
Agree the proposed sequence and arrangements for the building and its occupants.
Review completion against the agreed scope and address outstanding items together.
03 / Make the first conversation count
Share the location, intended use and any lease or property-management requirements. Define the proposed changes, design responsibilities and operating constraints so that a practical scope can be developed.
The property, the agreed work and the proposed sequence guide a meaningful proposal.
04 / A little more clarity
What to consider before planning commercial renovations.
Have another question? ↗Operating arrangements depend on the work and the property. Phasing, access and any closures should be discussed before scheduling.
Available drawings and scope documents are useful for the first conversation. Matteo can discuss the project and identify any further information needed.
Yes. A focused area can be reviewed as its own scope, with attention to the way new finishes connect to adjacent spaces and the needs of the business.
Share the current documents and their status. The project discussion can identify the work being requested, clarifications needed and the appropriate next steps.
Changes should be described and their effect on scope, cost and sequence discussed before they are incorporated. Agree the project’s communication and authorization process at the outset.
Connected expertise
Industry organizations
Explore the organizations supporting condominium management, restoration and workplace safety.