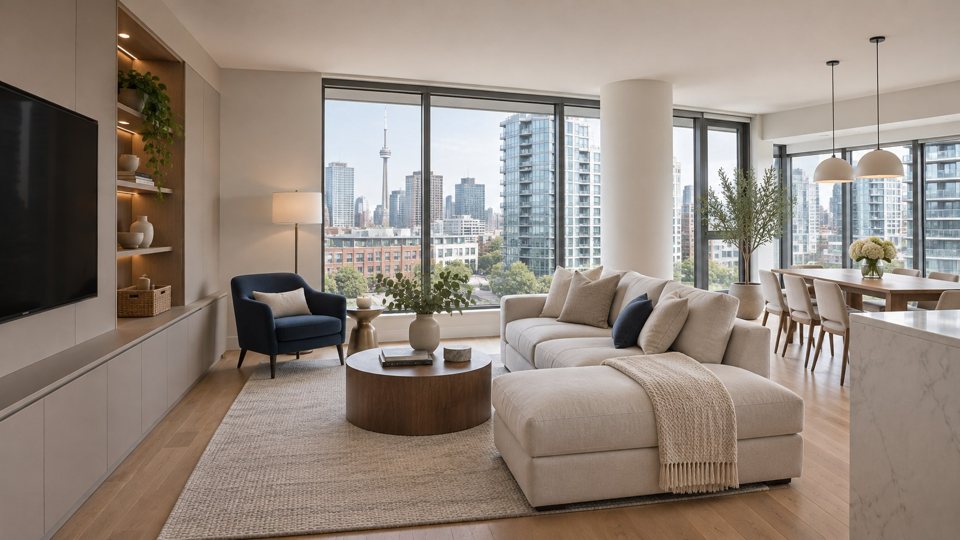
Start with the space.
Discuss the property, the people who use it and the outcome you want to achieve.

Residential & Commercial Renovations
Thoughtful renovation begins with how you want to live in the space.
01 / The possibilities
Whether the goal is a refreshed interior or a more involved improvement, a clear scope is essential. Matteo welcomes residential renovation enquiries and discusses the existing property, the intended changes and the practical considerations that will shape the work.
Homeowners planning interior improvements, connected-room renovations or a broader update to an existing home.
A scope shaped around your property
Start with the improvements that matter most. Together, we can discuss the details, the responsibilities and the right sequence for your space.
Tell us what you have in mind ↗02 / Details make the difference
Beyond the first impression: the choices and practical details that shape a well-planned project.
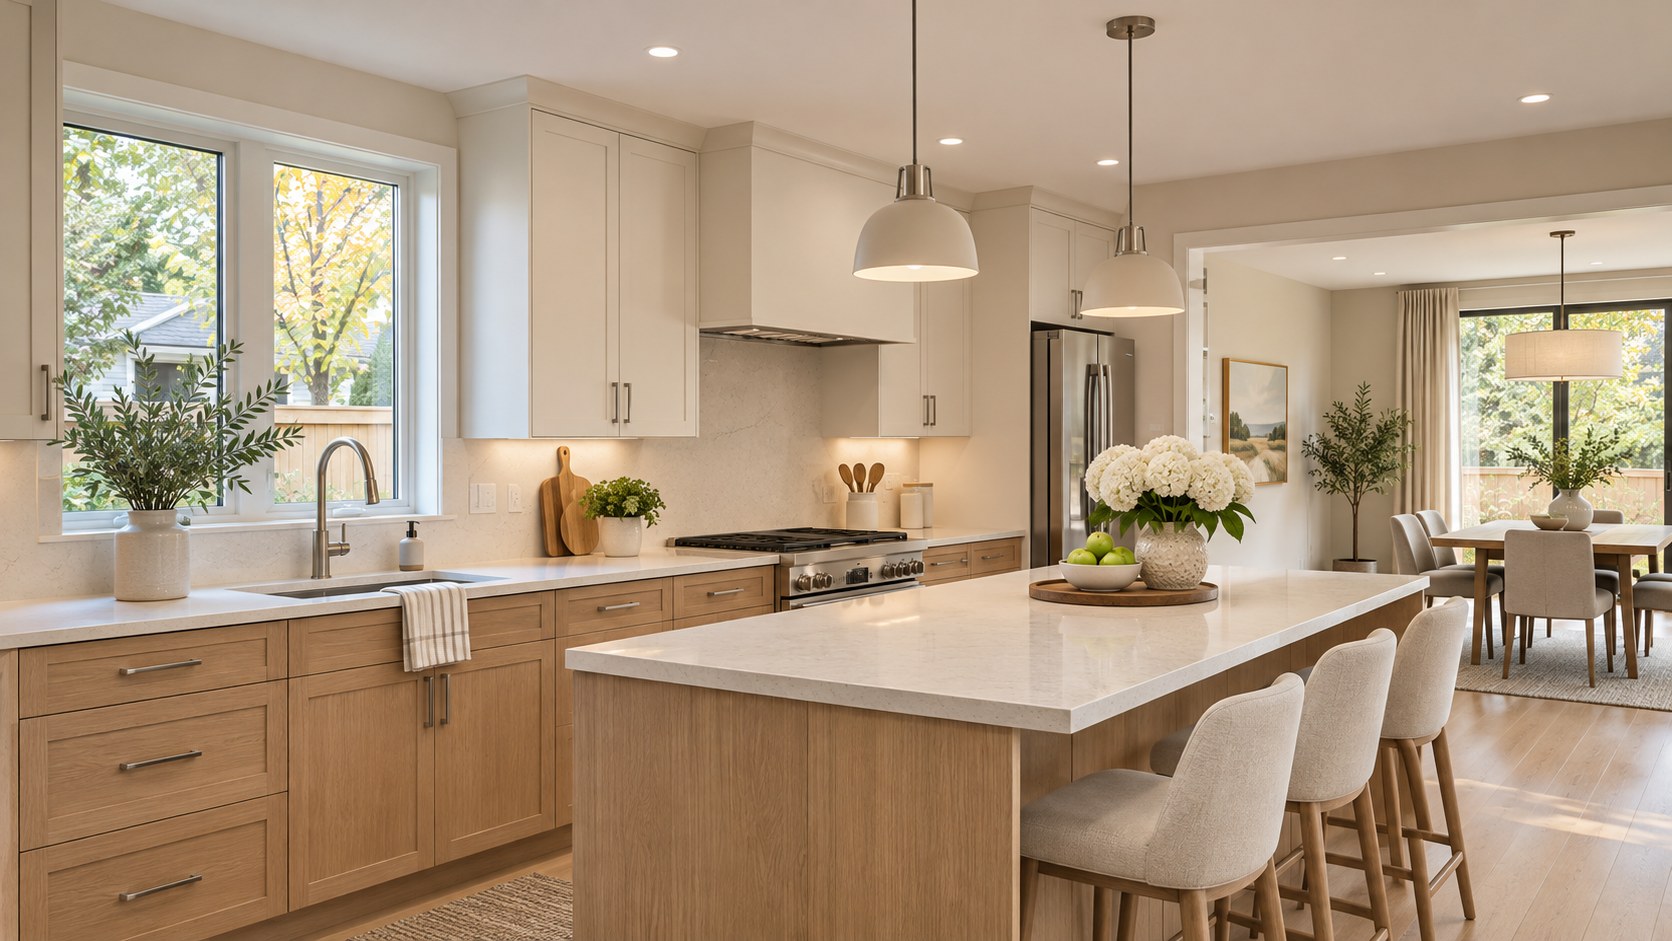
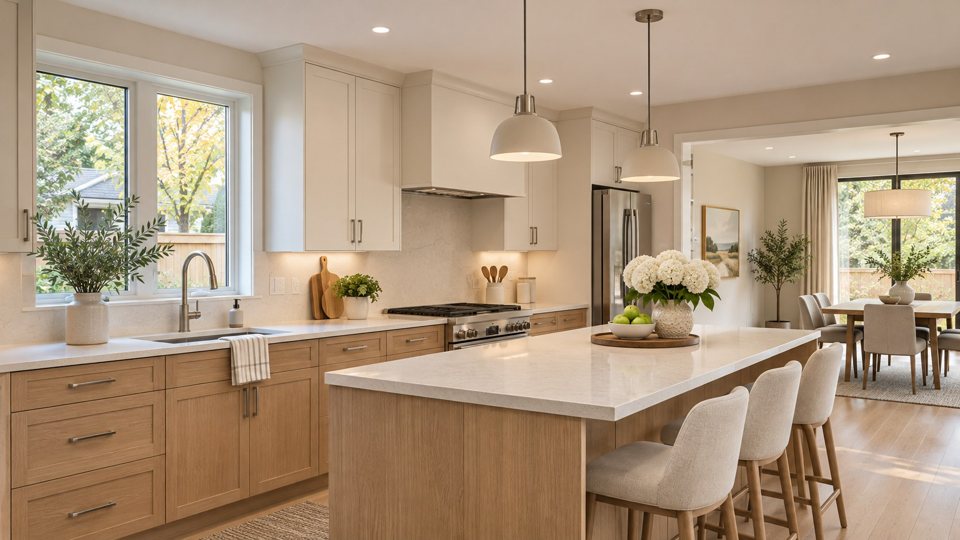
Explain what is difficult about the current space and what you would like to feel different. Storage, tired surfaces and the relationship between rooms can all shape the brief. Start with priorities before committing to a list of finishes or individual purchases.
02 — THE PRACTICAL DETAILSDefine which rooms and elements are included, what will remain and which decisions need further design input. Existing conditions and preparation work matter as much as the visible finish. A clear scope gives the homeowner and project team a common basis for discussing options and responsibilities.
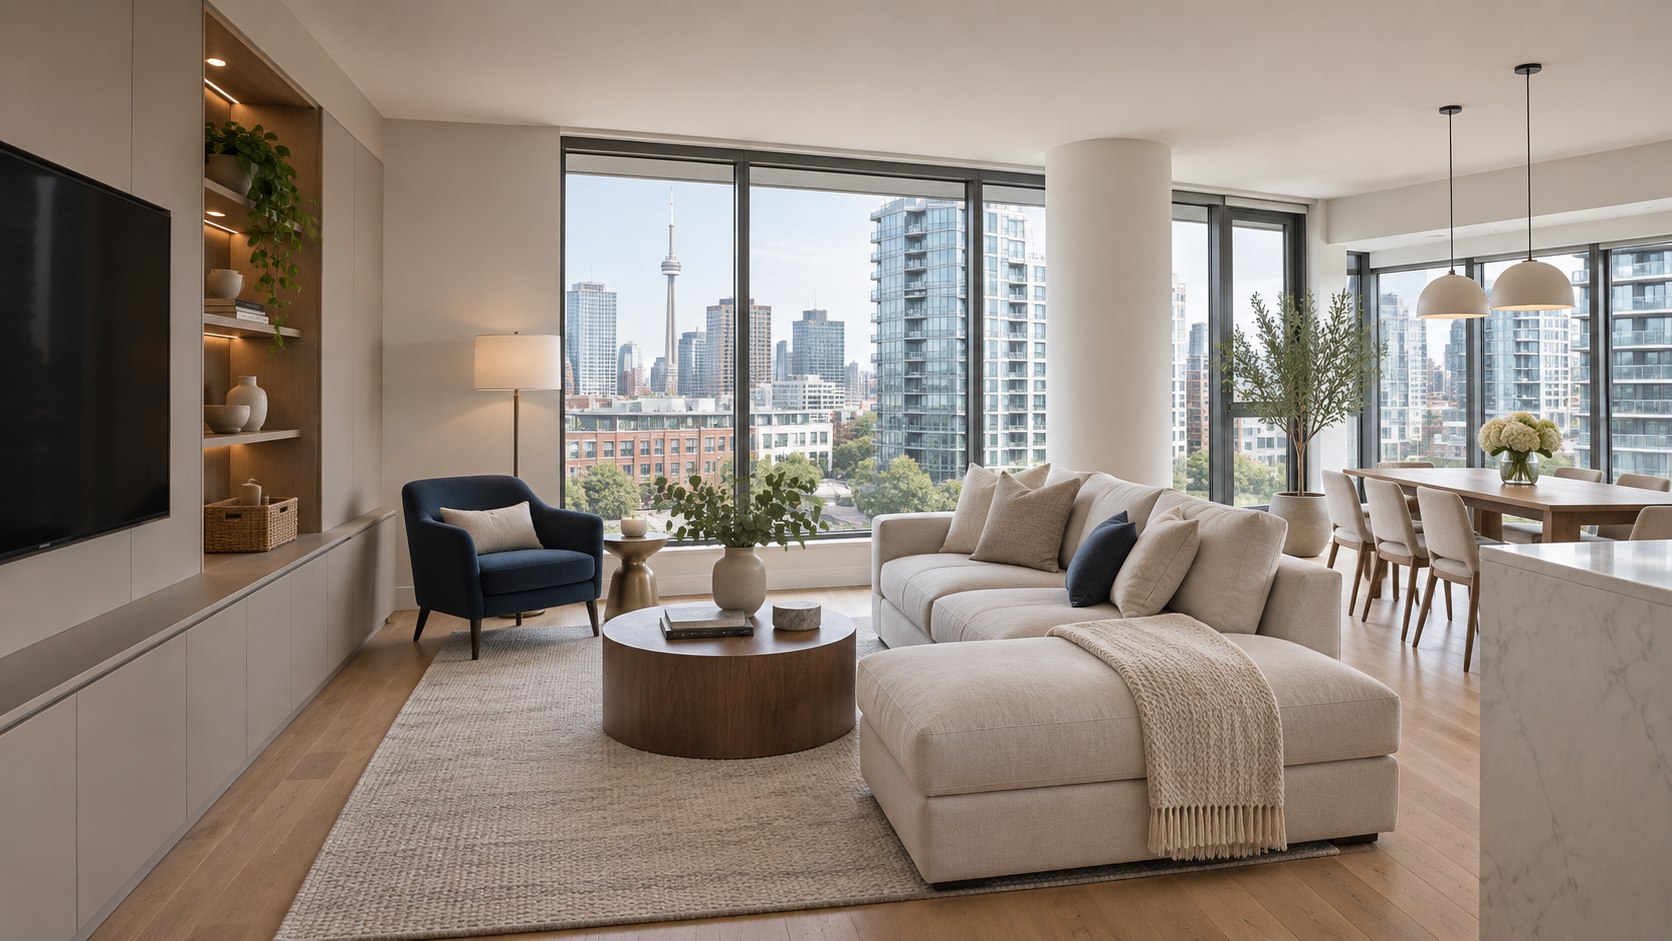
Discuss whether the home will be occupied, how work areas will be accessed and which daily routines may be affected. Material storage, protection and the sequence between rooms belong in the same conversation as the design. These arrangements should reflect the particular household and project.
Review completed work against the agreed scope and identify any outstanding items together. Keep available material care information and document the responsibilities for any products or installations supplied separately from the renovation work.
The Matteo approach
Know what is being discussed, how decisions connect and what comes next.
Discuss the property, the people who use it and the outcome you want to achieve.
Review finishes, responsibilities, access and any design or approval requirements.
Agree the proposed sequence and arrangements for the building and its occupants.
Review completion against the agreed scope and address outstanding items together.
03 / Make the first conversation count
Bring photographs, a description of the rooms involved and any available drawings. Explain your priorities, whether the home will remain occupied and the timing you have in mind. Required design work and approvals should be established before construction is committed.
The property, the agreed work and the proposed sequence guide a meaningful proposal.
04 / A little more clarity
What to consider before planning home renovations.
Have another question? ↗Start with the spaces you want to improve and the problems you want to solve. The initial discussion can identify what further information is needed.
That depends on the scope, access and site conditions. Occupancy arrangements need to be reviewed for the individual project.
Staging can be discussed around your priorities and the way the rooms connect. Some work is better coordinated together, so the proposed sequence should be reviewed before separate stages are committed.
Discuss selections and supply responsibilities first. Product dimensions, availability and compatibility with the proposed work can affect the scope and sequence.
Share the available plans and explain their current status. The discussion can then identify the intended construction scope and any information still needed.
Connected expertise
Industry organizations
Explore the organizations supporting condominium management, restoration and workplace safety.