Start with the space.
Discuss the property, the people who use it and the outcome you want to achieve.

Condominium Refurbishments
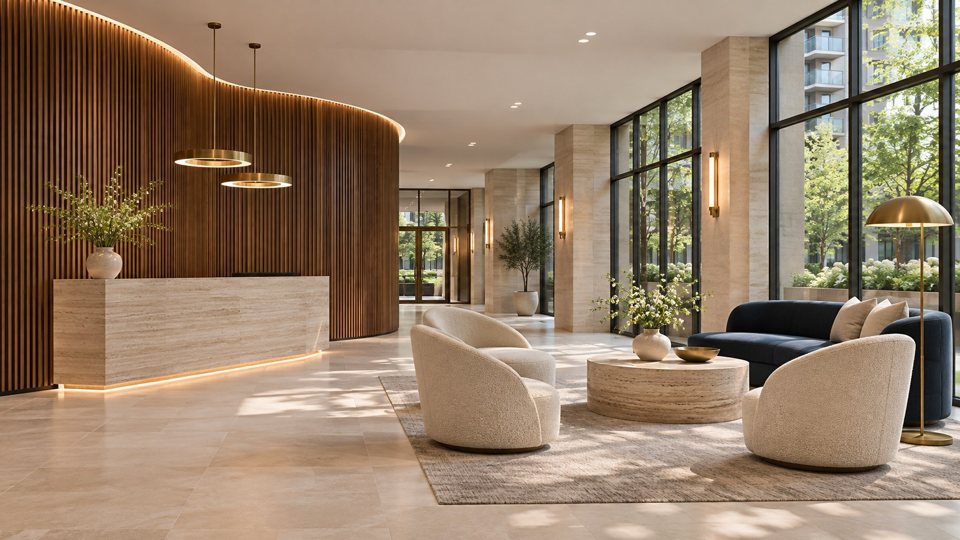
Give your building an entrance that feels considered, welcoming and ready for everyday use.
01 / The possibilities
A lobby does more than connect the front door to the elevators. It introduces the building, supports daily movement and sets the tone for residents and visitors. Matteo works with condominium corporations and property teams to discuss how that experience can improve.
Condominium corporations, boards and property managers planning a lobby refresh or a more extensive entrance-area refurbishment.
A scope shaped around your property
Start with the improvements that matter most. Together, we can discuss the details, the responsibilities and the right sequence for your space.
Tell us what you have in mind ↗02 / Details make the difference
Beyond the first impression: the choices and practical details that shape a well-planned project.
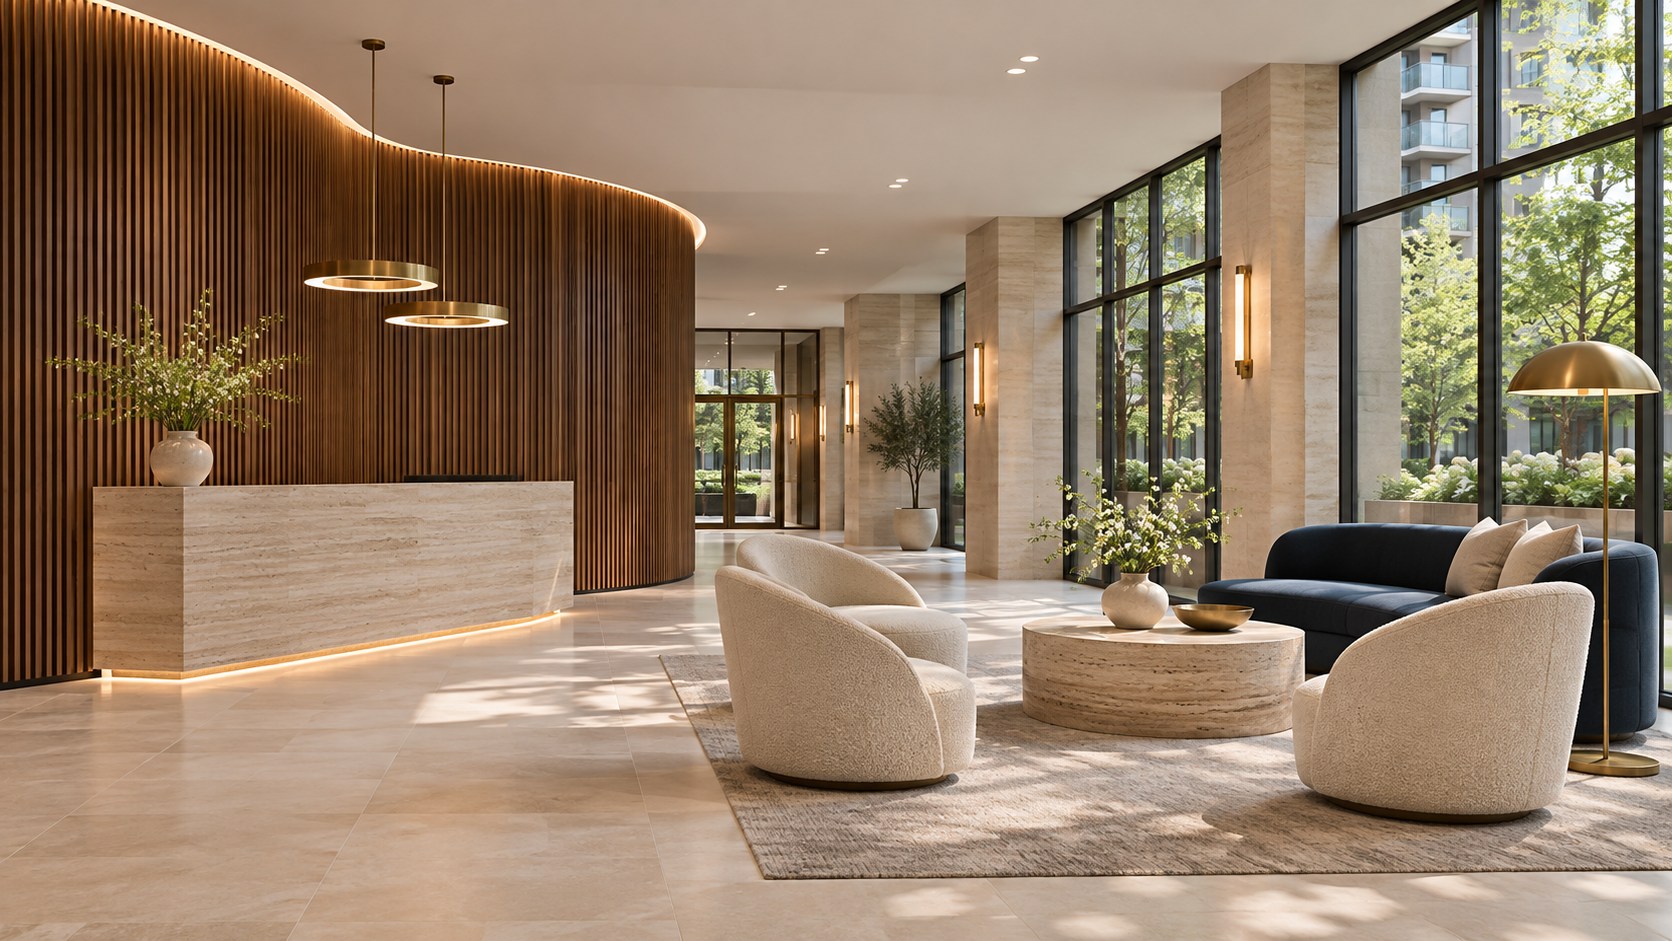
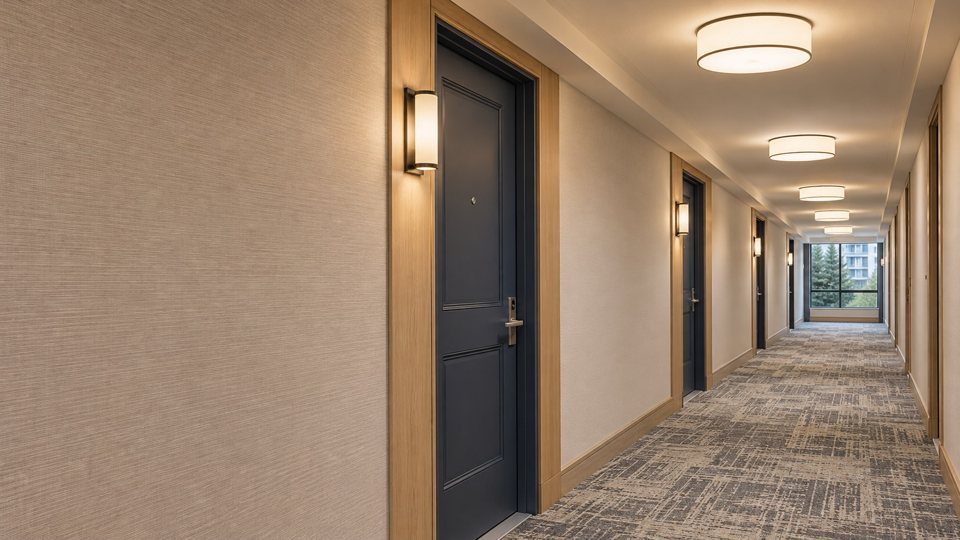
Colour, materials, lighting intentions and millwork should feel connected. Begin with the character of the building and the parts of the entrance that already work. A coordinated finish direction can tie reception, seating, elevator approaches and connecting corridors together without treating each element as an unrelated purchase.
02 — THE PRACTICAL DETAILSSelection is about more than a sample board. Discuss daily foot traffic, cleaning routines, transitions between materials and the appearance of edges and junctions. Reviewing these details together helps the property team compare options and understand what the proposed refurbishment actually includes.
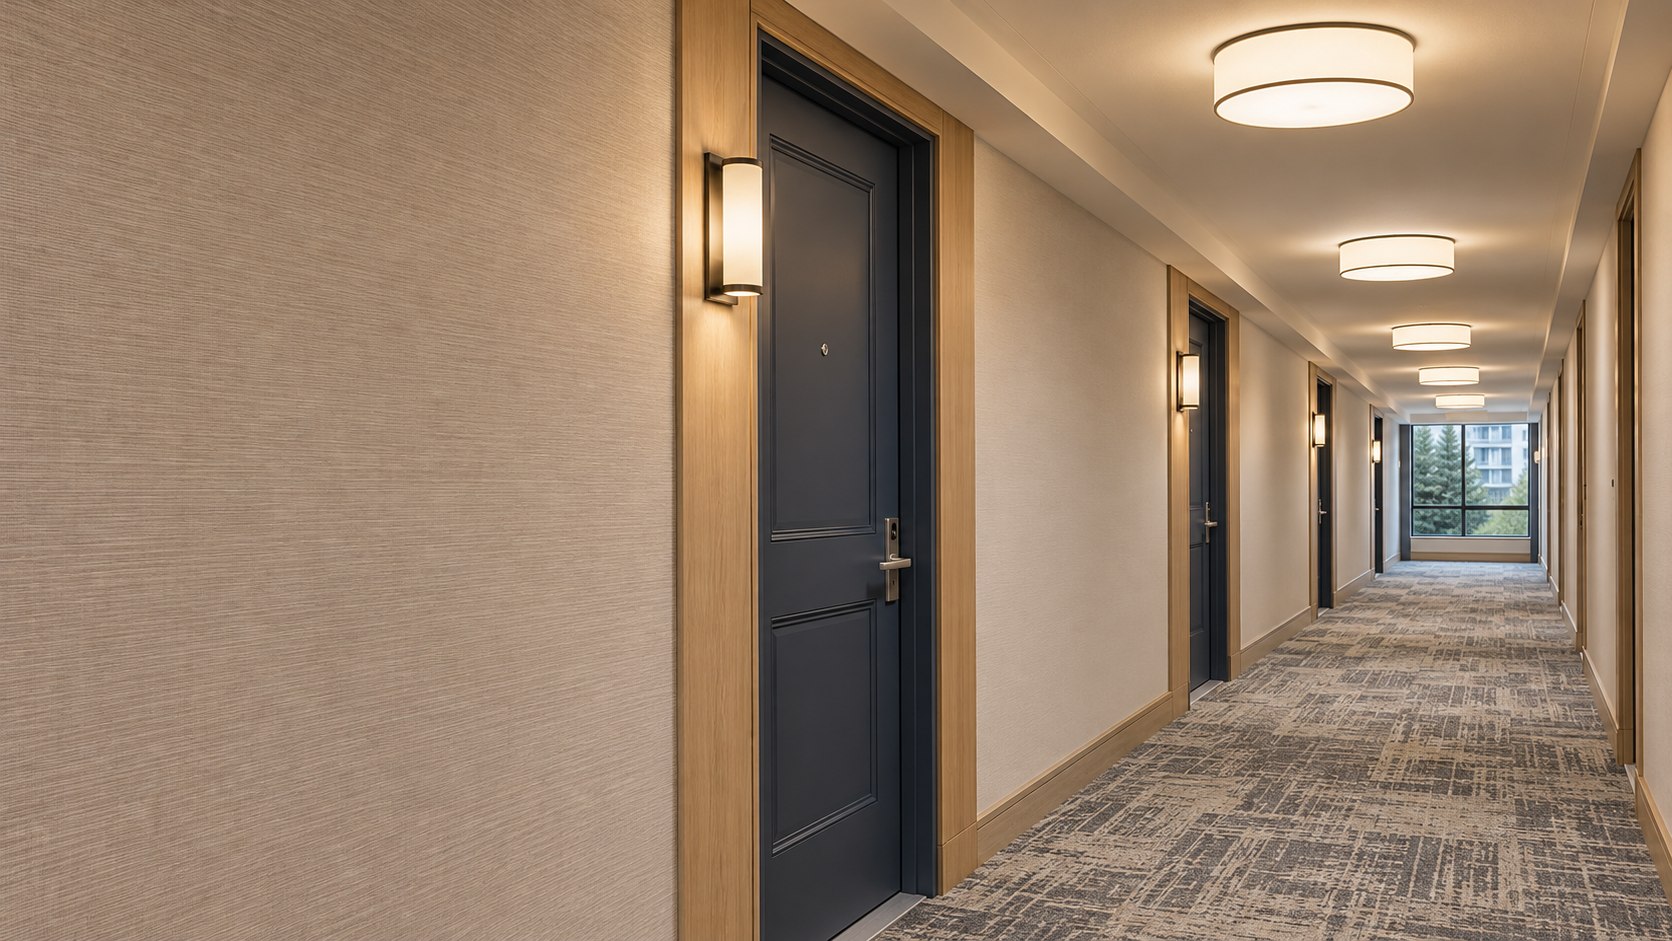
The entrance remains part of daily life for residents, deliveries and visitors. Identify which routes need to stay available, how materials will move and what notices the building team needs. The proposed work sequence should be discussed alongside access arrangements, rather than added after finishes have been chosen.
At completion, review the agreed finish scope, transitions and outstanding items together. The property team should understand any material care information provided and the next steps for resolving items identified during the walkthrough.
The Matteo approach
Know what is being discussed, how decisions connect and what comes next.
Discuss the property, the people who use it and the outcome you want to achieve.
Review finishes, responsibilities, access and any design or approval requirements.
Agree the proposed sequence and arrangements for the building and its occupants.
Review completion against the agreed scope and address outstanding items together.
03 / Make the first conversation count
Start with the condition of the existing finishes, the desired character of the space and any practical issues residents encounter. Discuss the proposed budget, decision-making process and access requirements so they can shape the scope from the outset.
The property, the agreed work and the proposed sequence guide a meaningful proposal.
04 / A little more clarity
What to consider before planning lobby renovations.
Have another question? ↗The sequence needs to be planned around the property. Entrances, elevators, resident movement and working arrangements should be reviewed before a schedule is agreed.
Not necessarily. A focused finish renewal and a broader refurbishment have different requirements. The first discussion helps identify which approach suits the building.
Yes. Discuss both areas together if a consistent finish direction is important. The scopes can still be defined separately, with coordination around materials, transitions and proposed timing.
Area, existing conditions, demolition, preparation, material selections and access arrangements all influence the scope. A meaningful proposal starts with the actual building and the work being considered.
Features worth keeping should be identified early. Retaining reception elements, flooring or millwork may affect how new finishes are joined, protected and sequenced.
Connected expertise
Industry organizations
Explore the organizations supporting condominium management, restoration and workplace safety.